Garden City
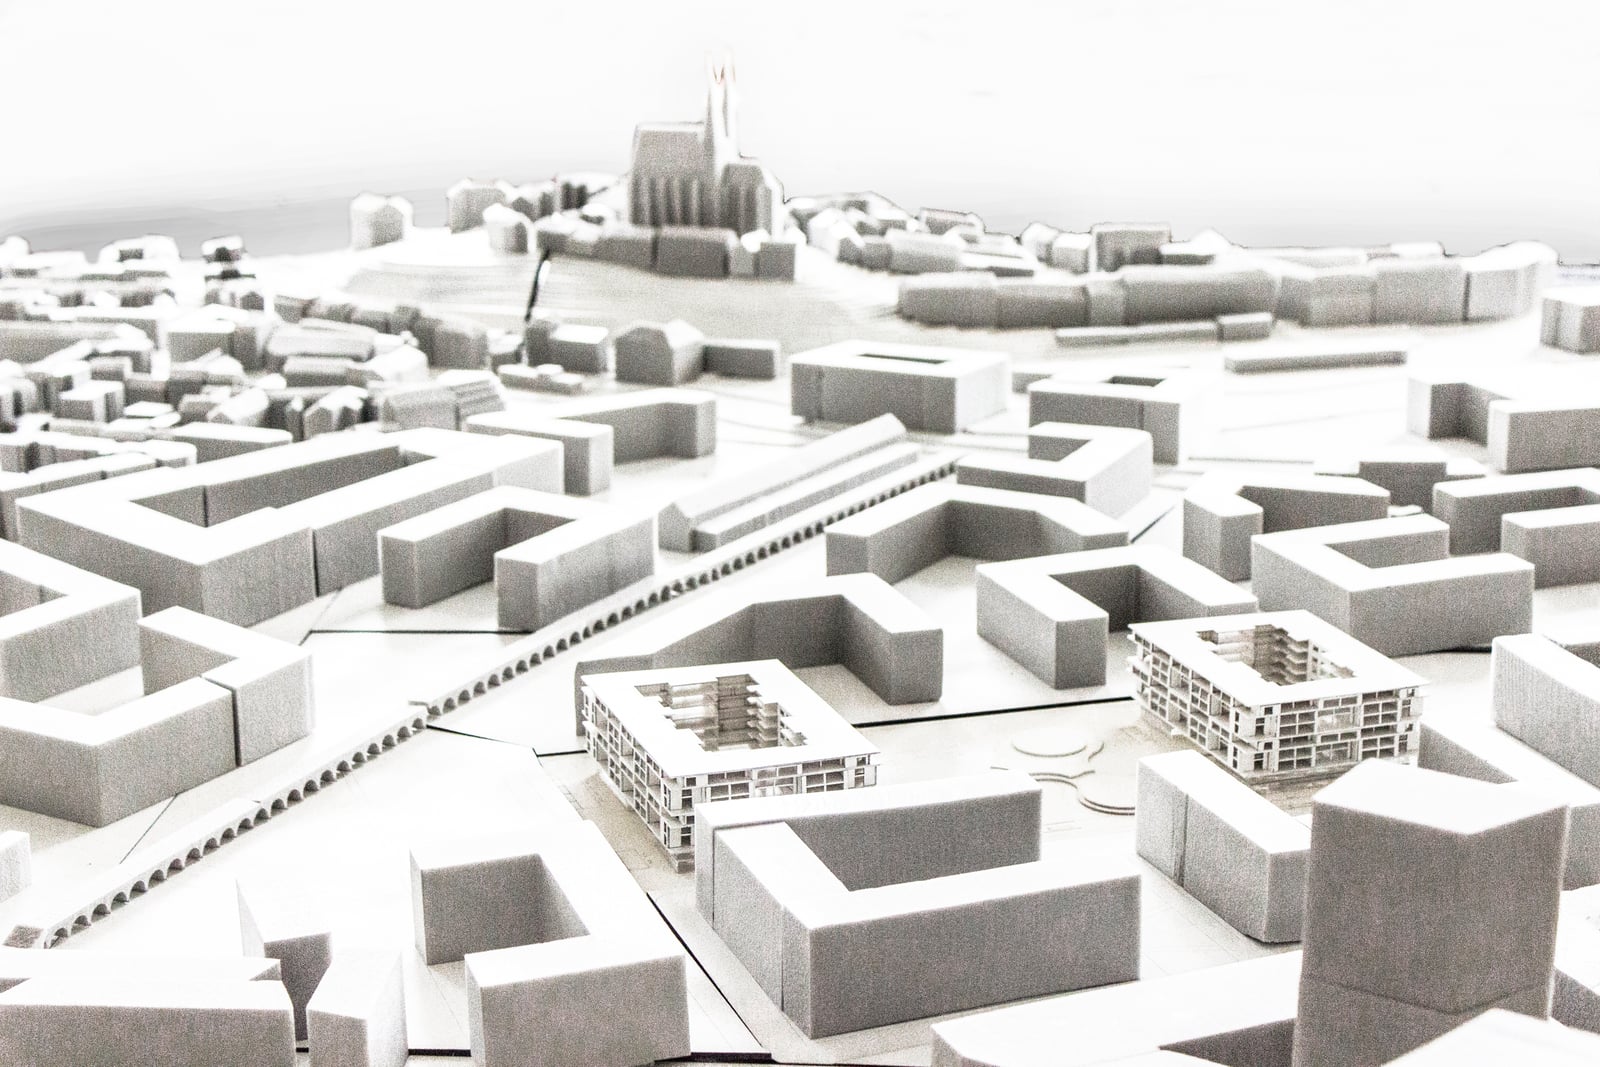
The project was developed as a bachelor's thesis based on a study prepared by the association Ivan Koleček – Pavel Jura, architects Lausanne-Brno.
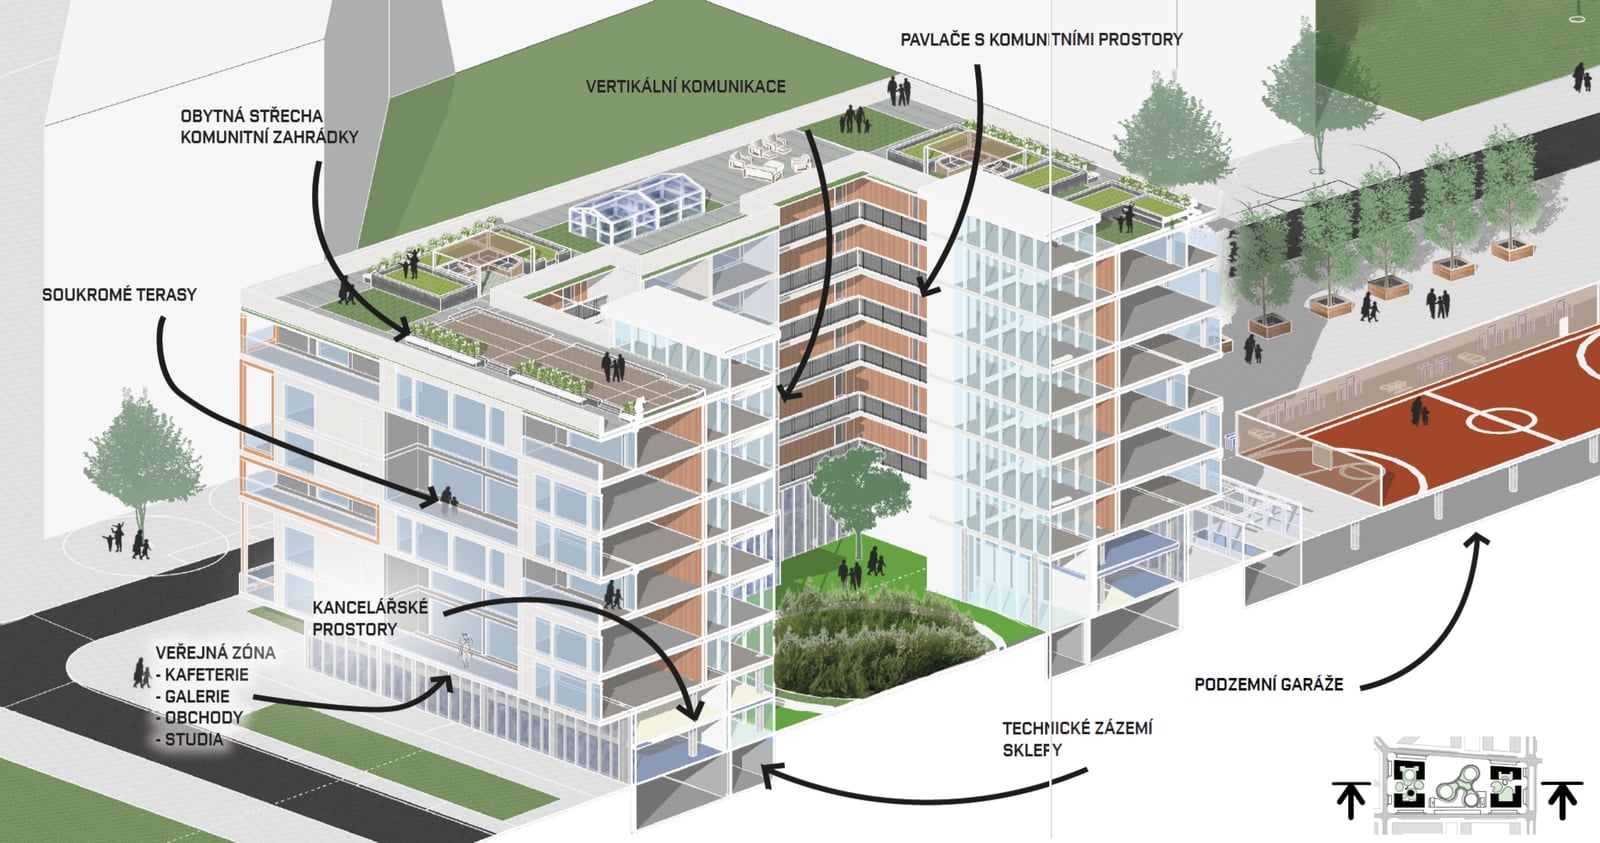
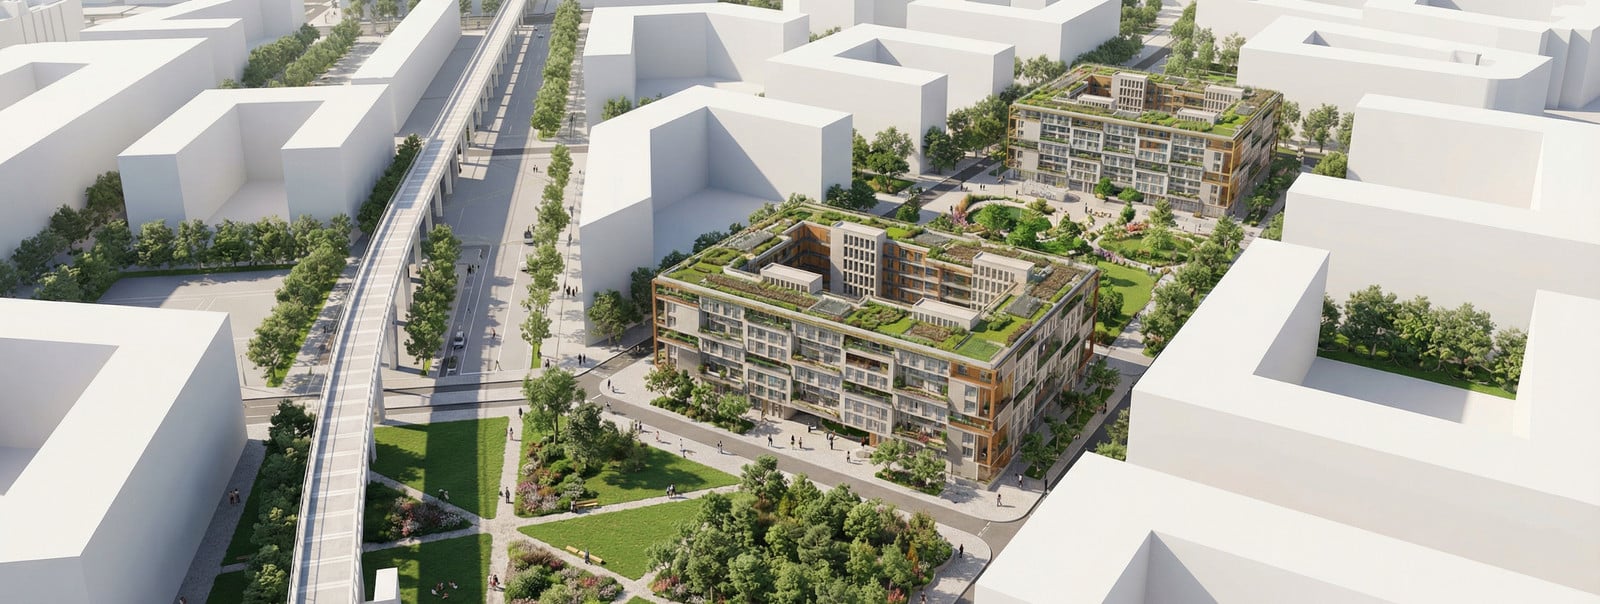
The aim of the design was to create attractive urban housing integrated with natural elements. The residential complex is conceived as two compact urban blocks with shared spaces in the form of extended balconies and community gardens on green roofs, encouraging social interaction, relaxation, and a sense of safety.
Concept
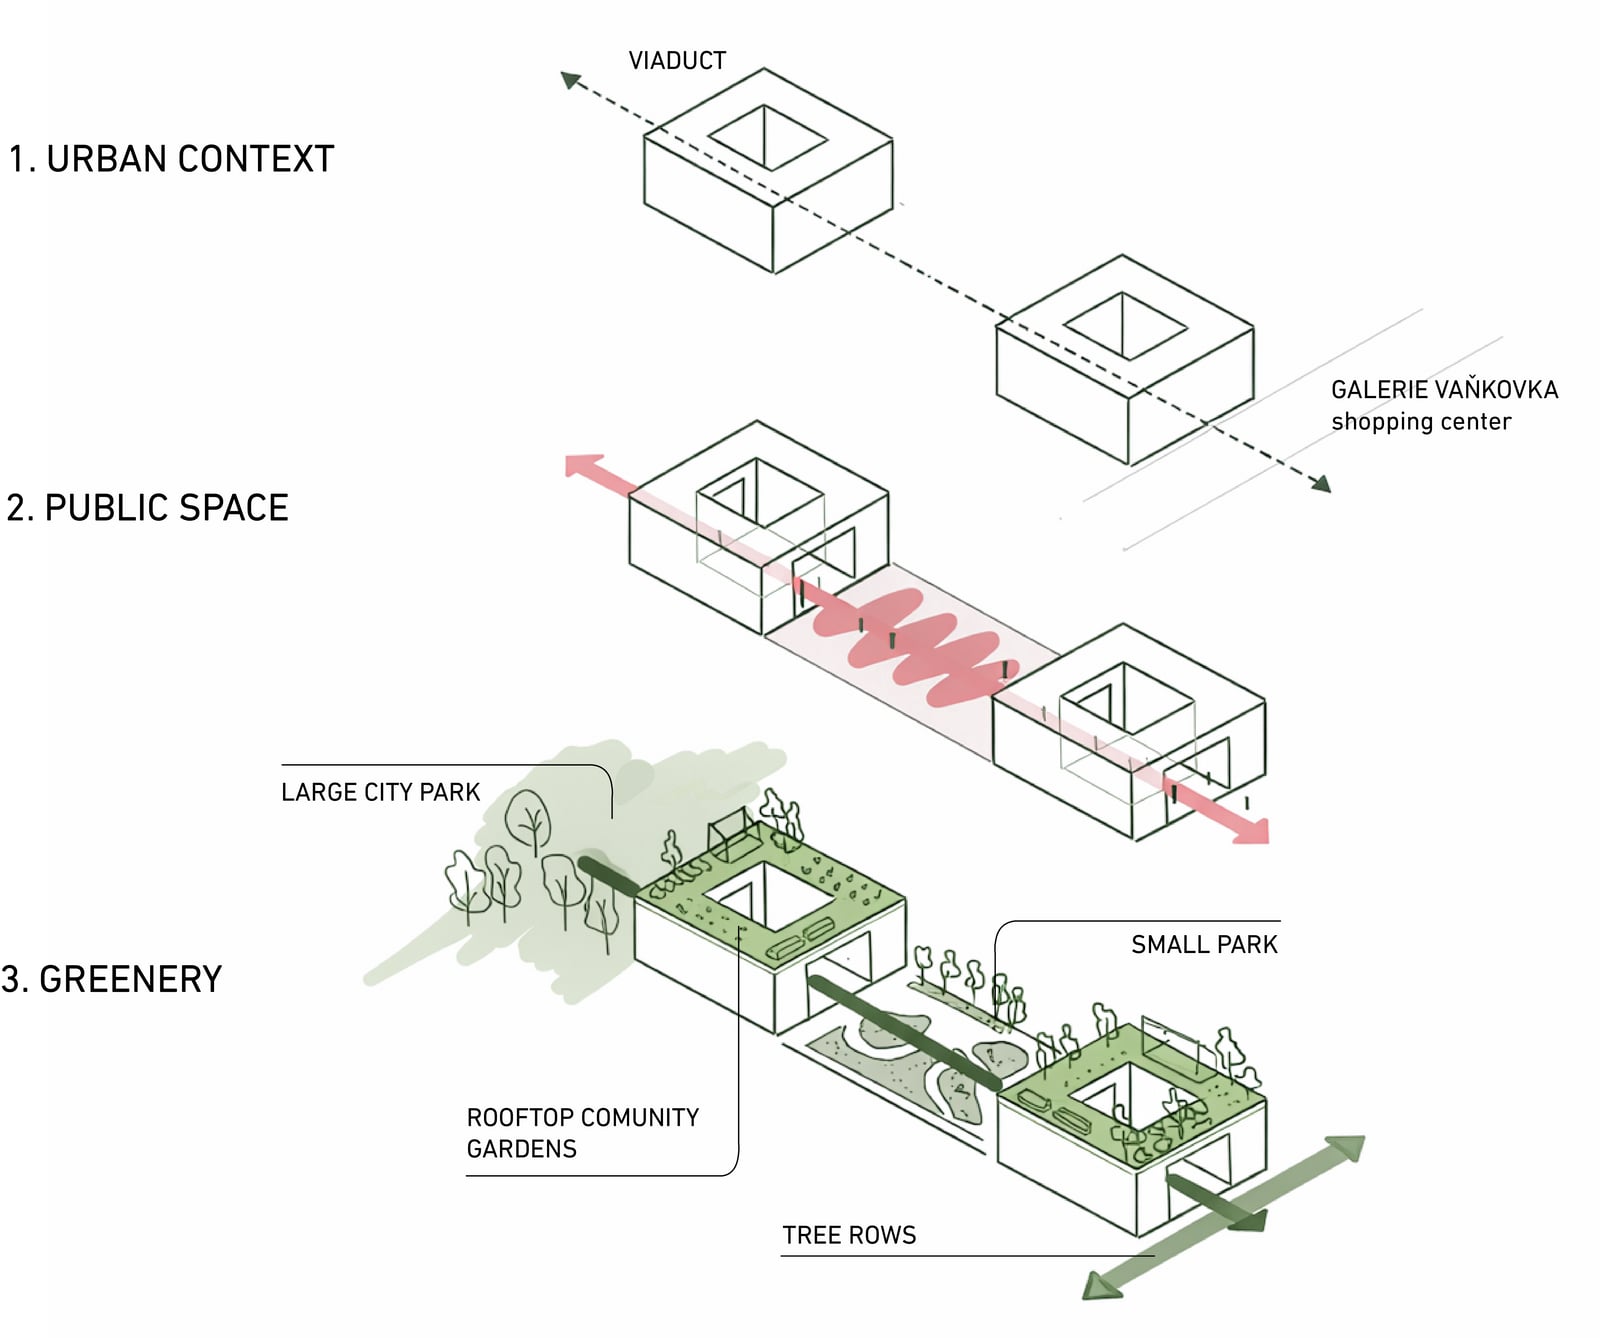
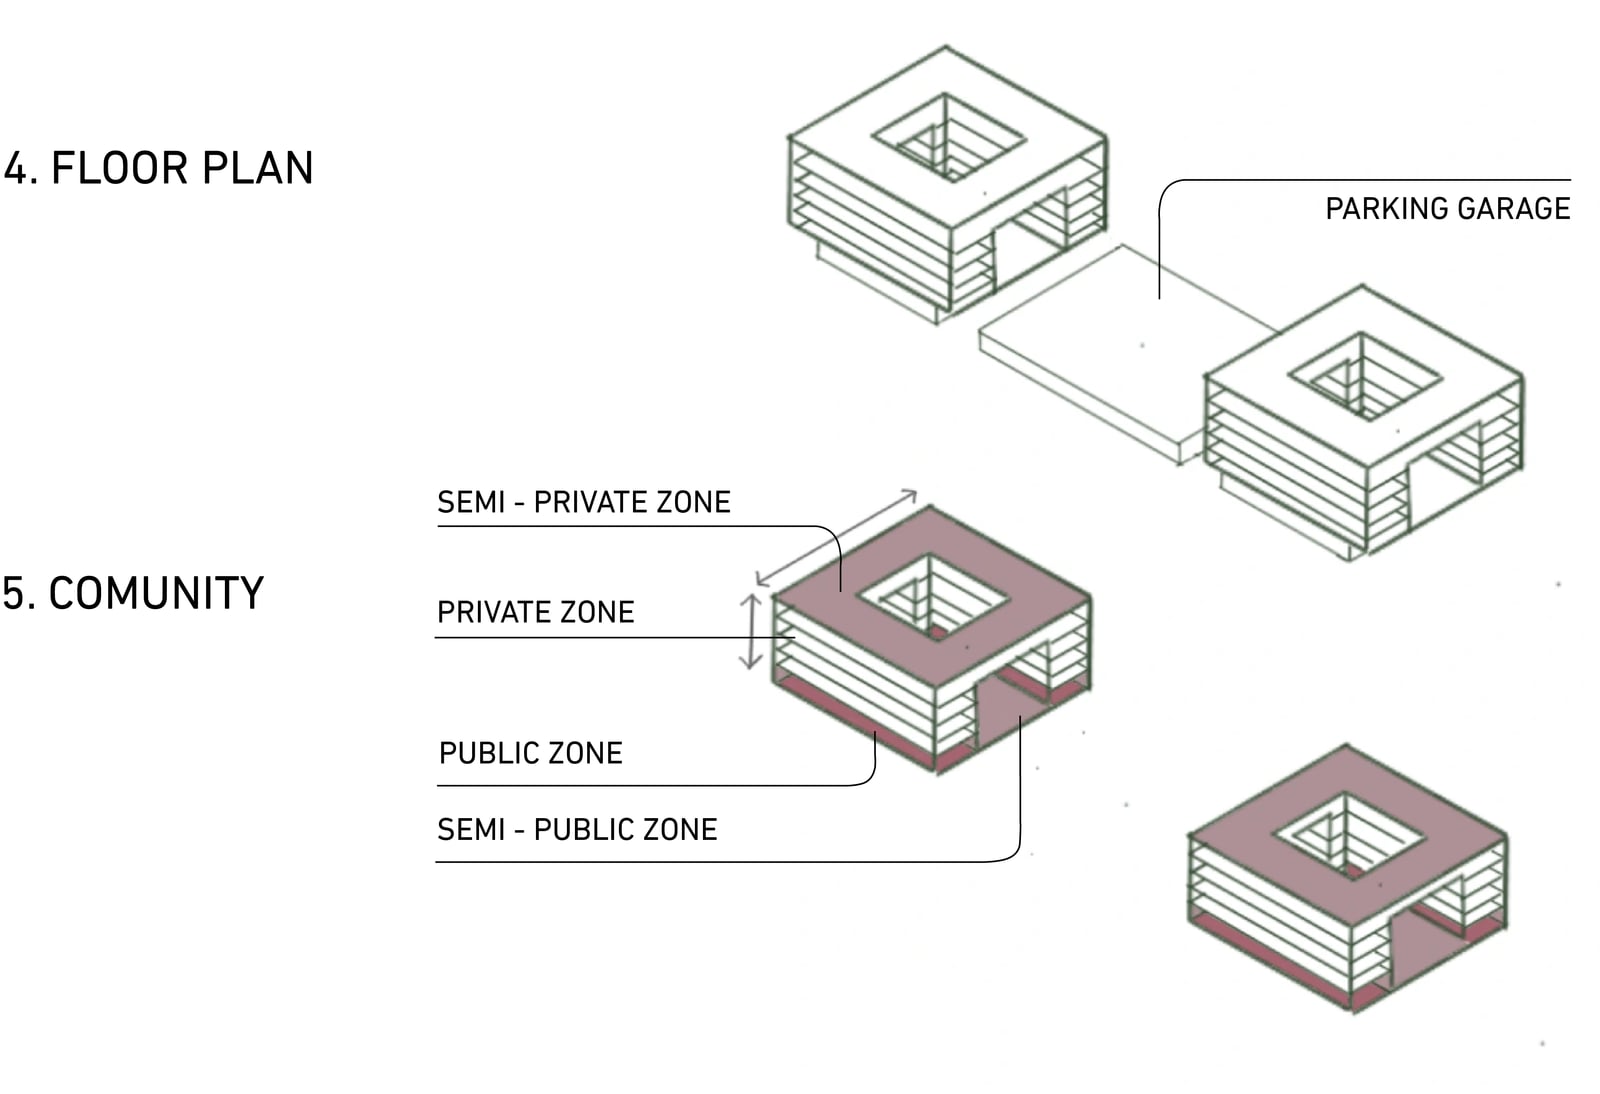
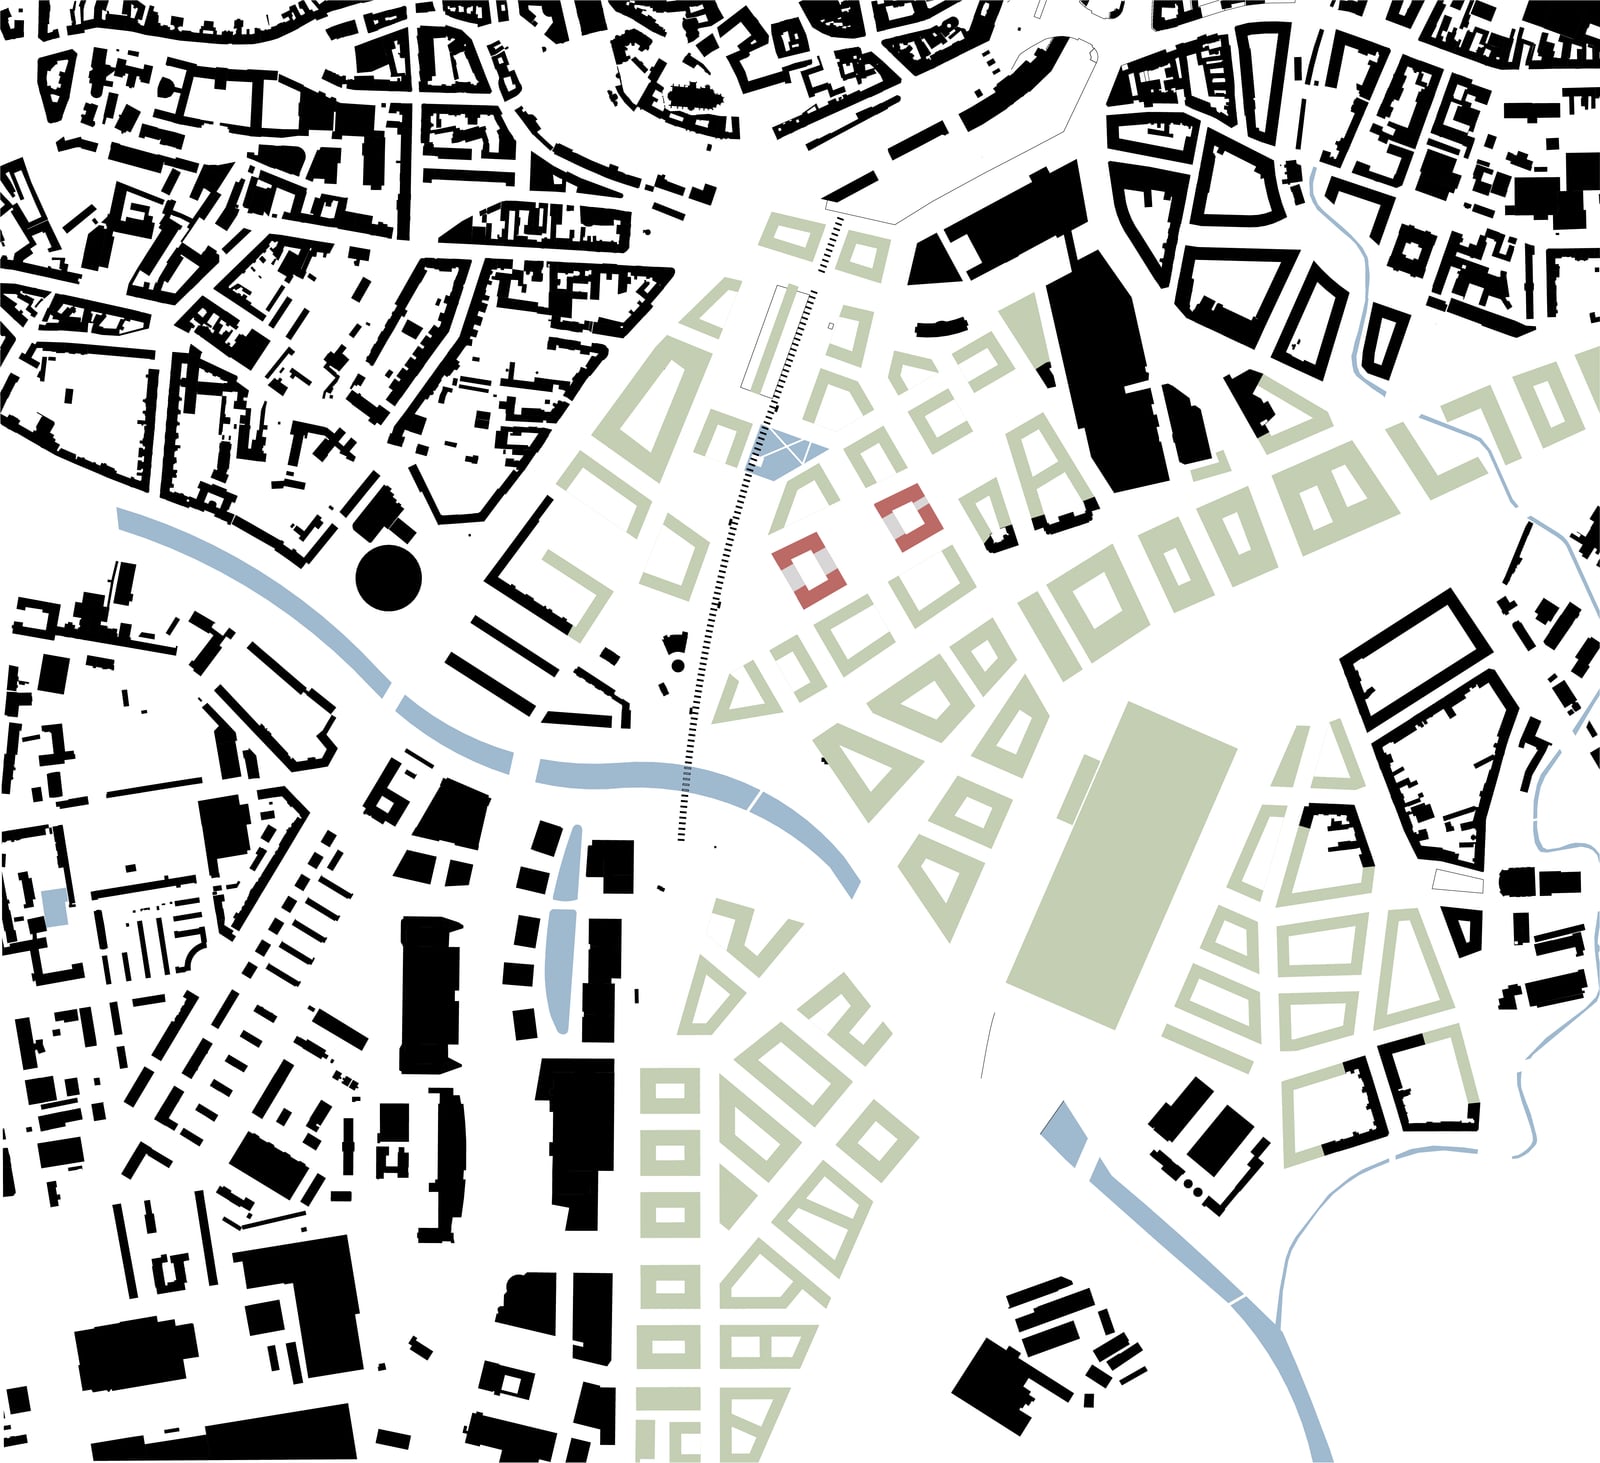
The area is made permeable through two portals connecting public parks with the residential atria, creating semi-public routes that are accessible to the public yet controlled by residents. The design responds to contemporary urban living needs, is based on traditional urban structure, and draws inspiration from the garden city concept by emphasizing neighborly relationships, intimacy, and a sense of security.

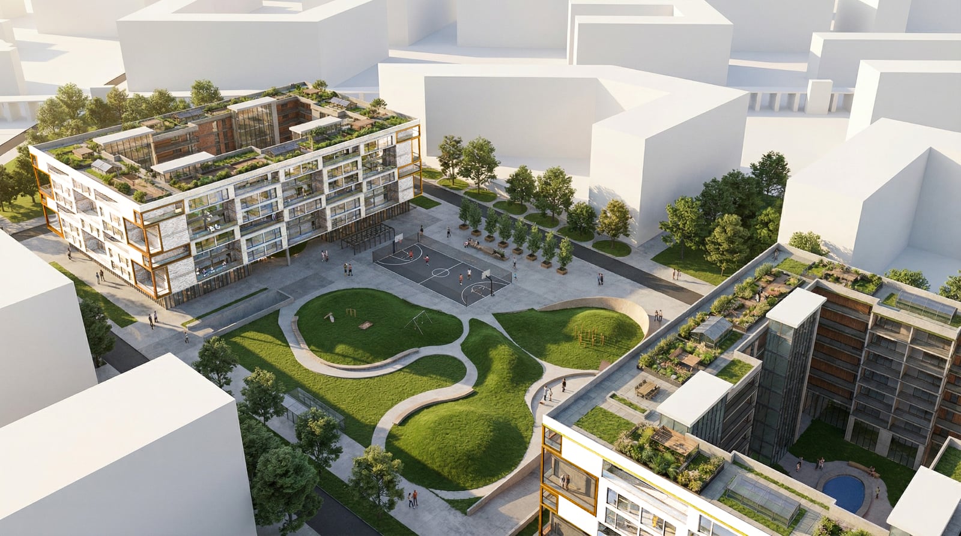
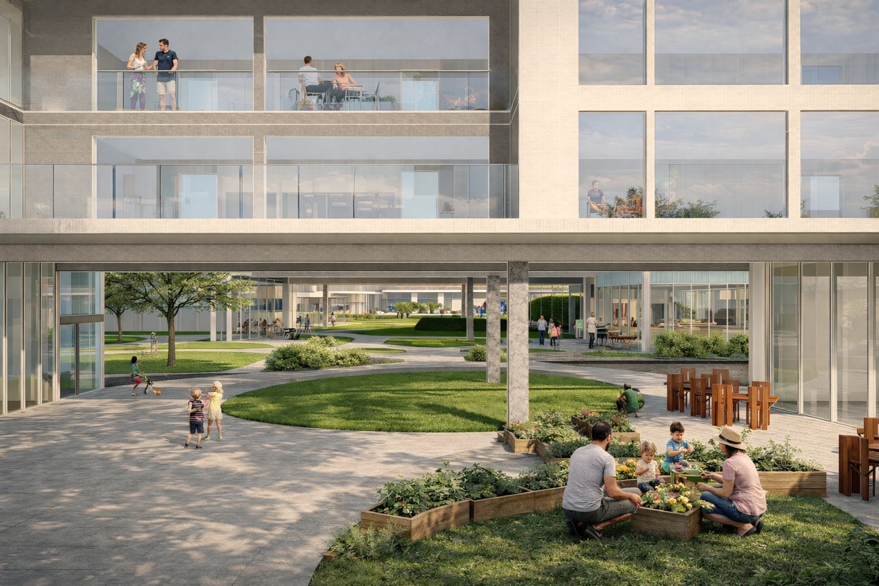
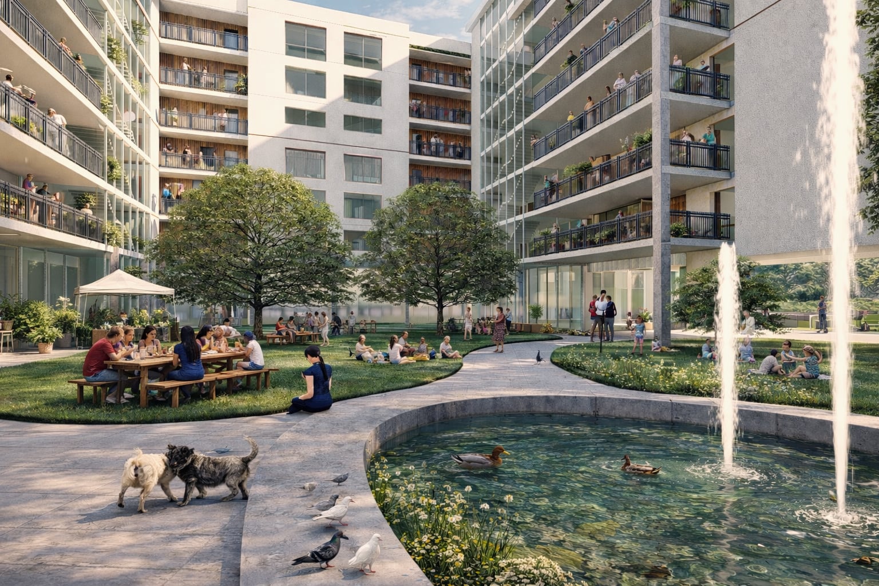
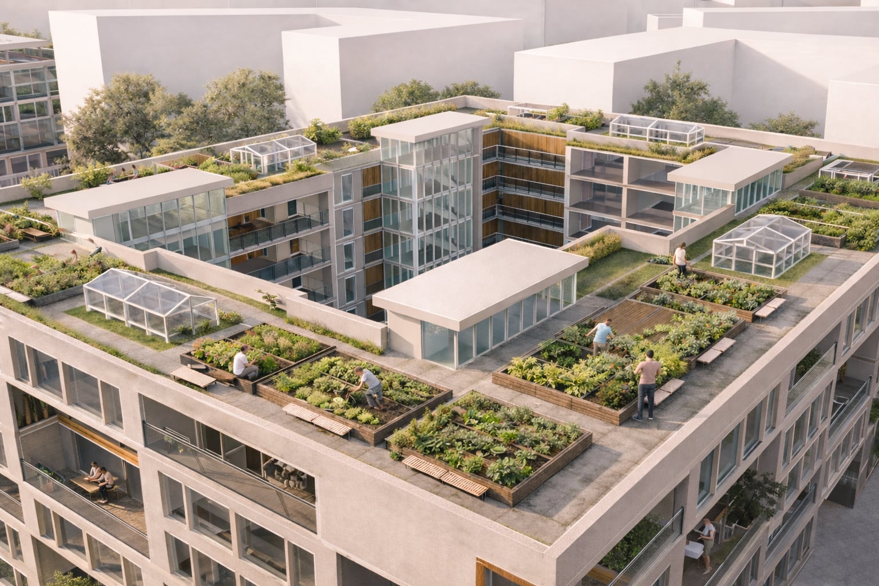
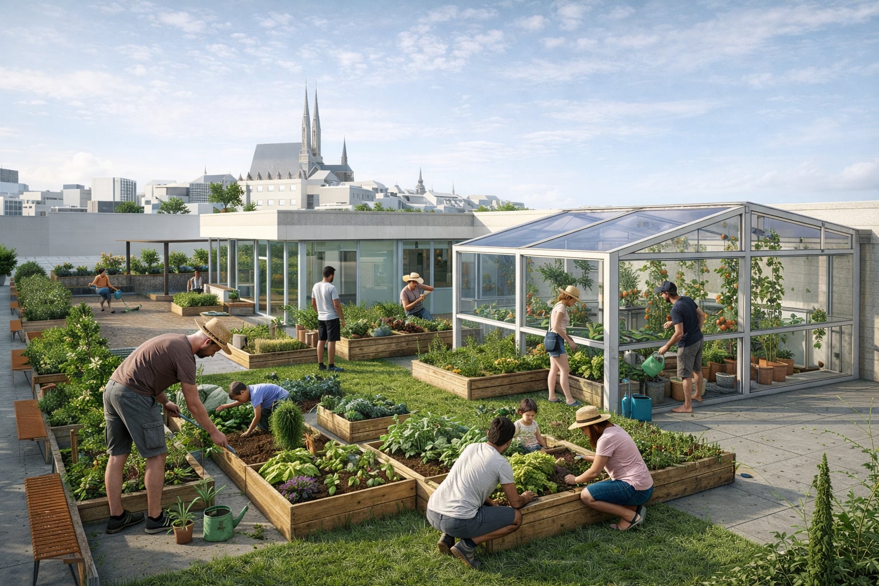
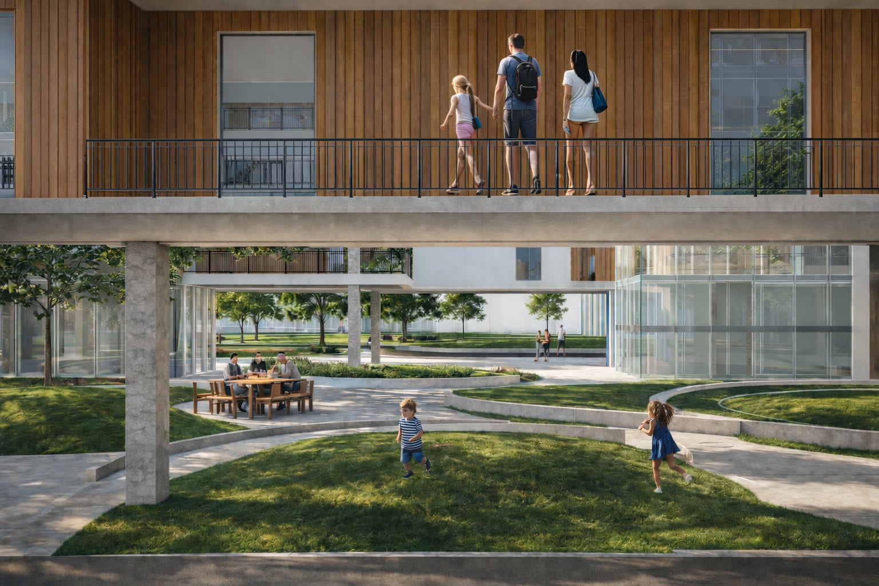
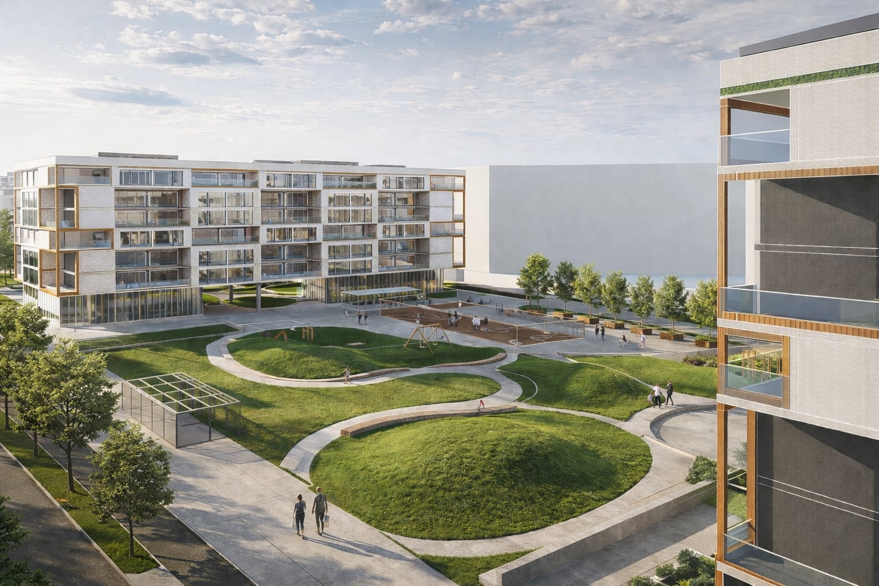
The comprehensibility of the environment is emphasized by the choice of materials. The facades with loggias facing the streets express a representative urban character, while the wooden facades inside the atrium create a homely atmosphere.